
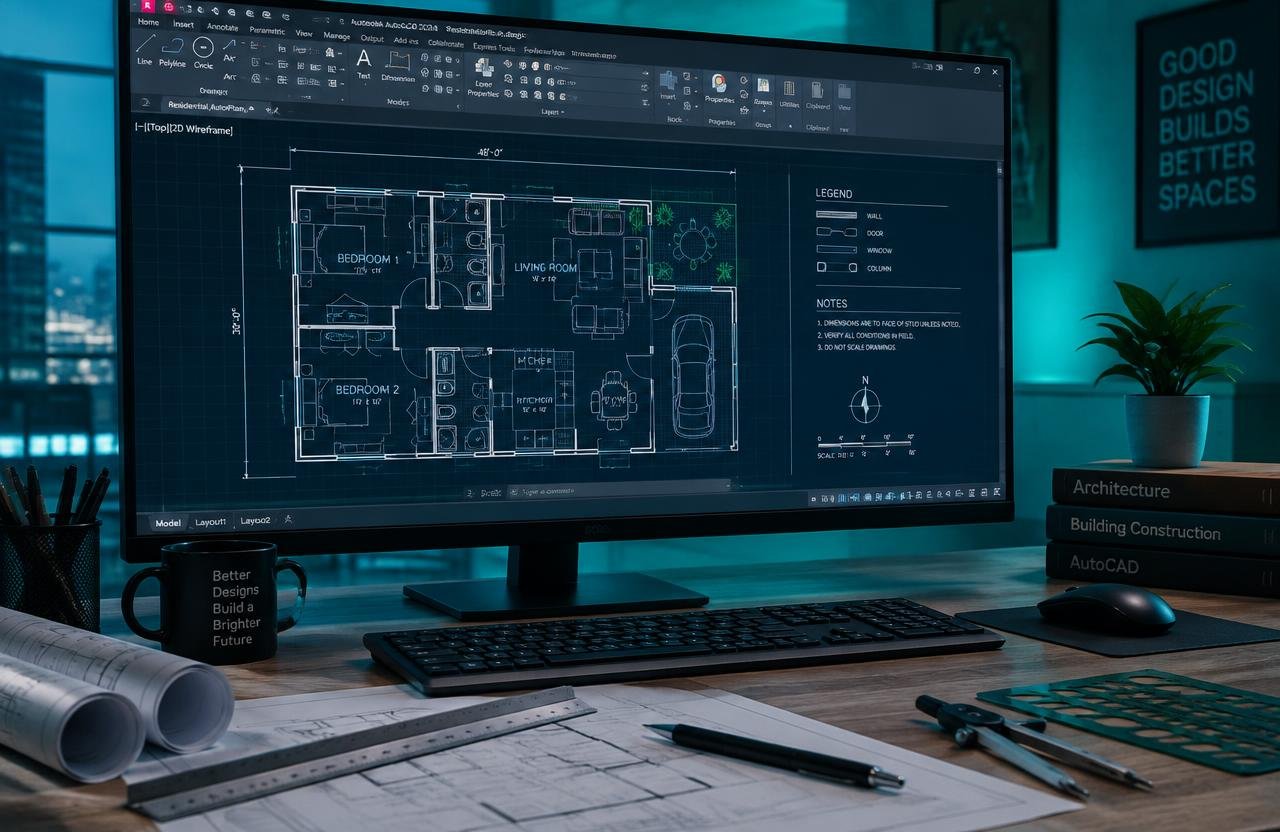
AutoCAD is the standard software for technical drawing in architecture, civil engineering, interior design and manufacturing. Knowing it well can set you apart in interviews and on site.
2D drafting
You will learn drawing and editing commands, layers, dimensions and annotations — the core of every technical drawing.
Floor plans and layouts
Students practise complete floor plans, elevations and sections, and learn how to prepare drawings for printing and plotting.
3D modelling basics
The course introduces 3D modelling so you can present designs visually and understand how 2D drawings become real structures.
Faster workflows
We also show how modern tools, including AI assistants, can help with documentation and repetitive tasks around your drafting work.
Who benefits
The best AutoCAD course in Sargodha suits DAE and engineering students, architecture students, draftsmen and anyone who wants to work in design or construction.
Visit Upskills IT Solutions
Our campus is at Al-Rehman Trade Center, First Floor, Office No. 148, Sargodha. Call or WhatsApp +92 306 7298660 to ask about the next class, or fill in the enrolment form on our Training page. Weekend and regular classes are available, and there is no batch system — you can start when you are ready.